A small bedroom layout gets tricky when the bed competes with a door, a window, or an opening wardrobe. Mark those fixed features first, try the bed against a suitable wall, and choose bedside furniture around the route that remains. The arrangements below compare a side-wall bed, a window-end bed, a wardrobe-facing bed, and an offset bed for an awkward room.
Measure your actual furniture, including the frame beyond the mattress, before moving it. The photographs offer ideas to borrow; the separate editorial diagrams are unmeasured scenarios, not plans of those rooms or guarantees of clearance. Keep window access, heating equipment, and individual access needs in the decision rather than judging fit from an image.
Try the Side Wall Before Centering the Bed on a Window
A side-wall bed is worth testing when centering the headboard on the window would put the mattress across your entrance route. In this room, the headboard follows the coral wall, with a window and a tall mirror beyond the side of the bed. The mirror is useful to recognize: it isn’t a second doorway proving that this arrangement has clear access through the room.
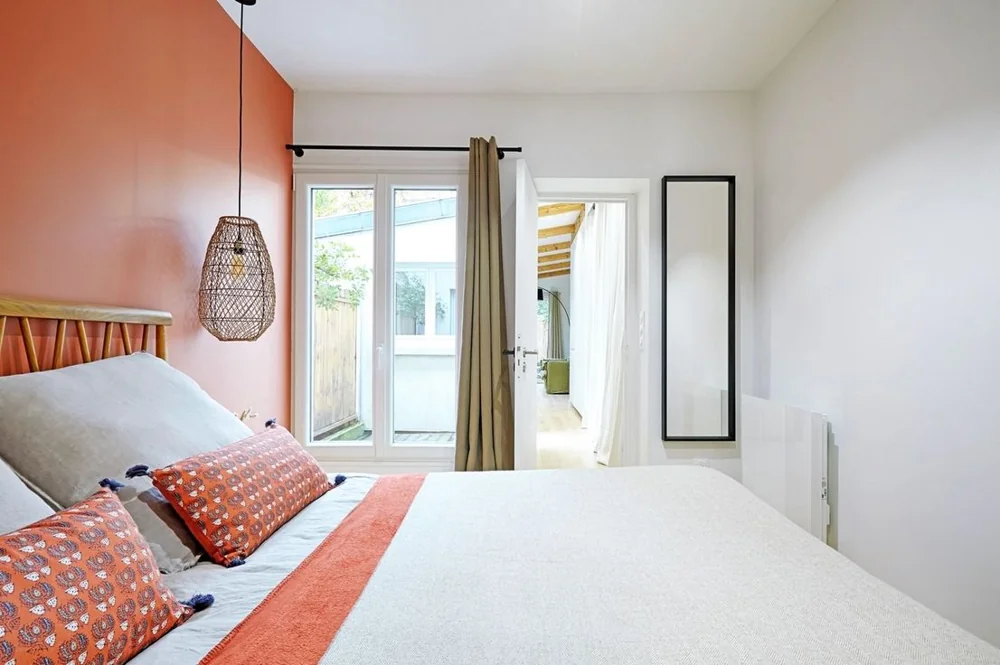
Start with the approach from your own bedroom door. Open the door, follow the path to the bedside you use, and consider where you’d stand to pull back the covers. If the bed corner interrupts that approach, compare a different wall before filling the gap with a nightstand. A matching bedside pair can wait.
The side-wall diagram places the bed along the left wall and sketches a route from the lower entrance toward its open side. Treat the dashed line as a question to test with your furniture. It doesn’t establish how much room a person has beside the frame.
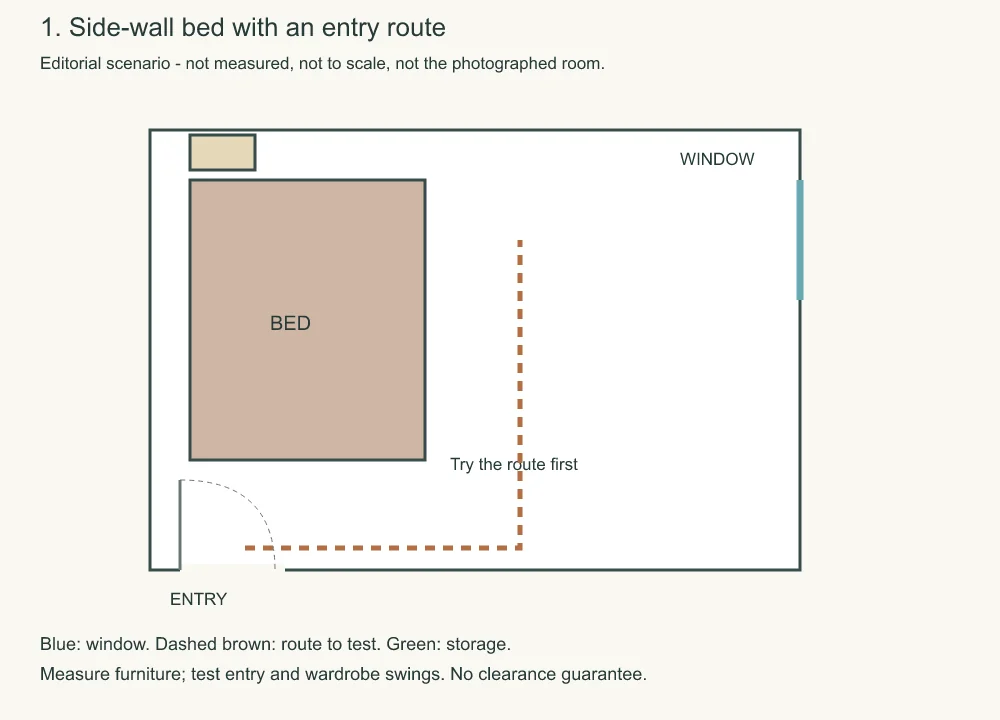
The useful tradeoff is access versus symmetry. Moving the bed away from the window’s center may give the entrance approach a better position, but it can leave unequal bedside spaces. For furniture you already own, try the more useful cabinet on the side used most often and leave the tighter side simpler. Two sleepers still need an arrangement that works for both.
Once the position works, the narrow shelves and compact bedside tables in these small bedrooms offer decorating choices for the space left beside the mattress. Choose their appearance after settling the bed’s footprint.
Put a Window-End Bed to the Test in a Narrow Room
Unequal bedside space becomes a bigger issue in a narrow room with a window at the far end. Here, the bed sits below that window, with tall bookshelves lining the approach. The arrangement concentrates the sleeping area at the end; the photograph doesn’t reveal the complete entrance or prove that the shelves leave enough room for every user.
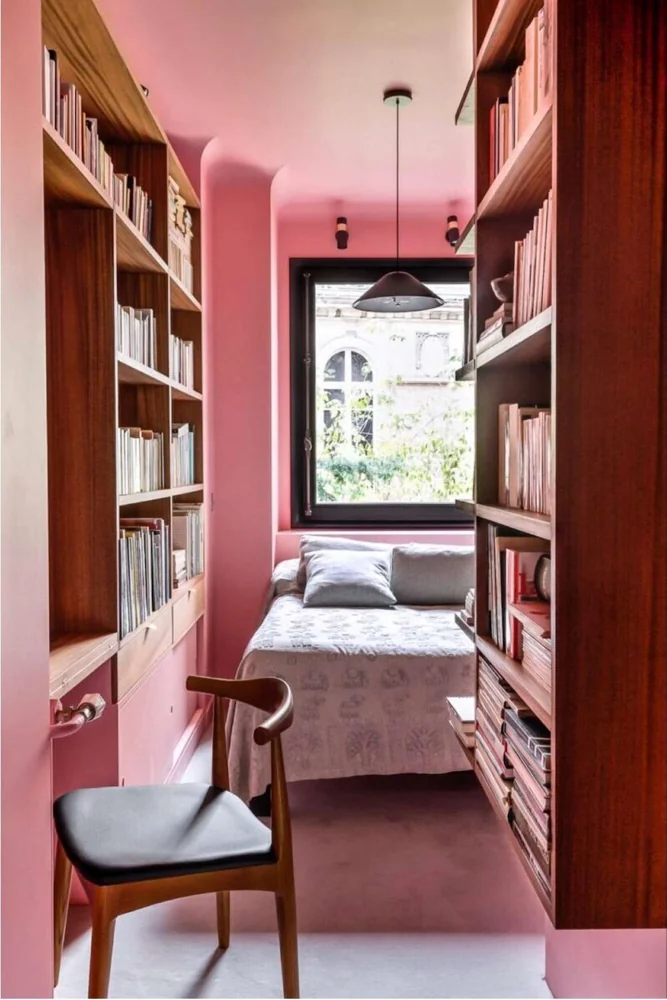
A window-end position can be a candidate when a bed turned across the room would interrupt the approach more. Compare both orientations on a sketch using your bed frame’s actual outline. Include the depth of existing shelves, rather than treating their wall as an empty line. If both sides become unusable, the arrangement needs another look.
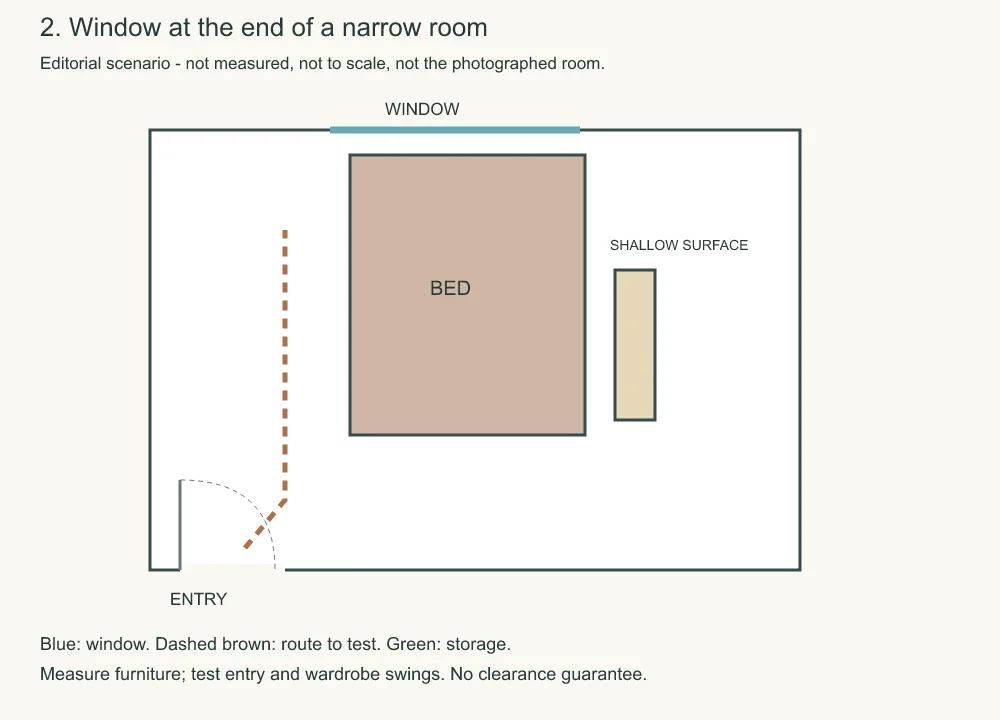
In the narrow-room diagram, the bed faces the entrance from below the end window. A shallow surface sits beside it, while the dashed approach stays on the other side. The drawing isolates that choice so you can compare a side surface against the route it would occupy.
The next photograph shows a different variation: a bed below a window with a desk running along the side wall. A desk chair adds another footprint when pulled out. Count the chair in your comparison if the desk is used regularly, even if it tucks away neatly for a photograph.
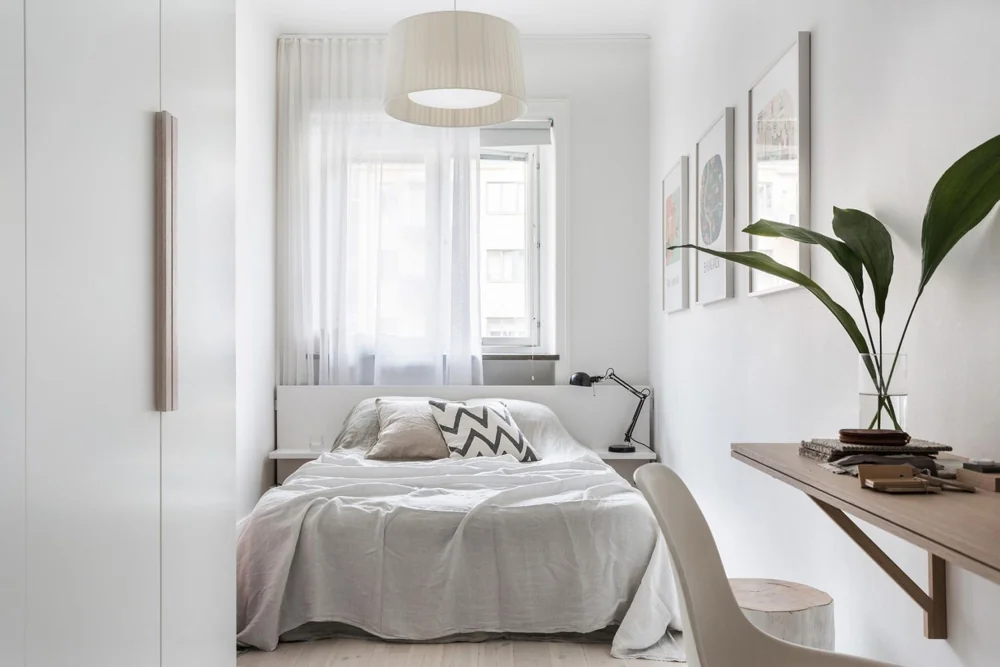
Keep the window usable from the position you’re considering. Try reaching its handle and moving the curtain with the headboard in place; don’t assume that reaching over the pillows will suit everyone. For the fabric choice after that check, these bedroom curtain and bedding combinations compare plain panels, deeper colors, and smaller patterns.
Let Wardrobe Doors Decide What Fits Beside the Bed
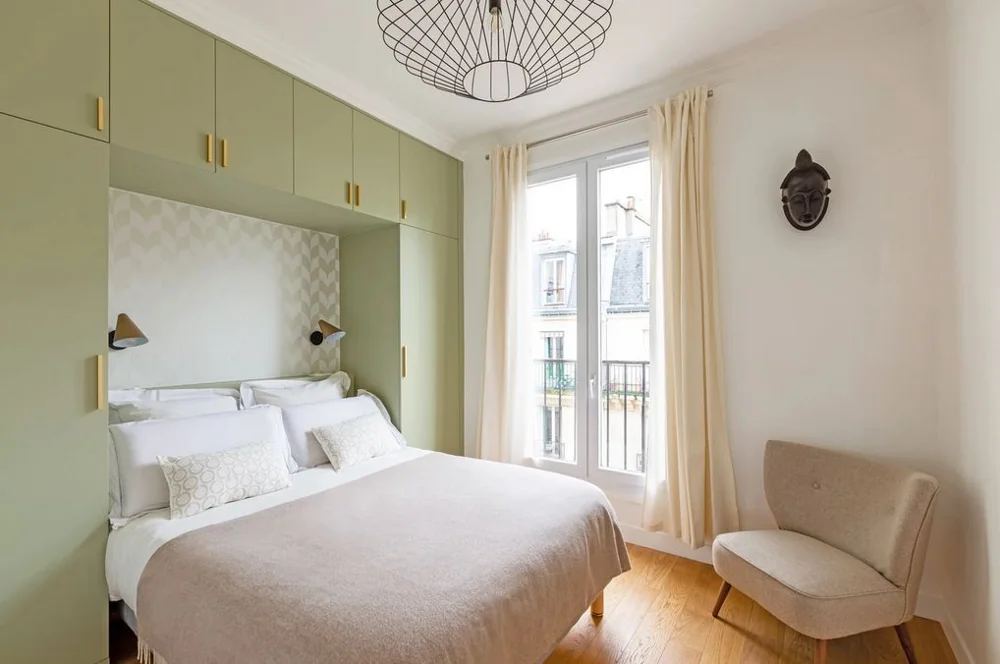
Window access is only part of the arrangement when a wardrobe shares the bed area. A cabinet may fit against the wall with its doors closed and still be awkward to use. Include the opening door or drawer and the place you stand while choosing clothes before deciding what belongs beside the bed.
In this room, green cabinets surround the headboard and continue overhead. A chair sits near the tall glazed opening. The cabinetry defines the sleeping zone, but the closed fronts don’t show their full opening paths. Use the picture to recognize how existing storage constrains a bed position, rather than as a reason to add a cabinet surround.
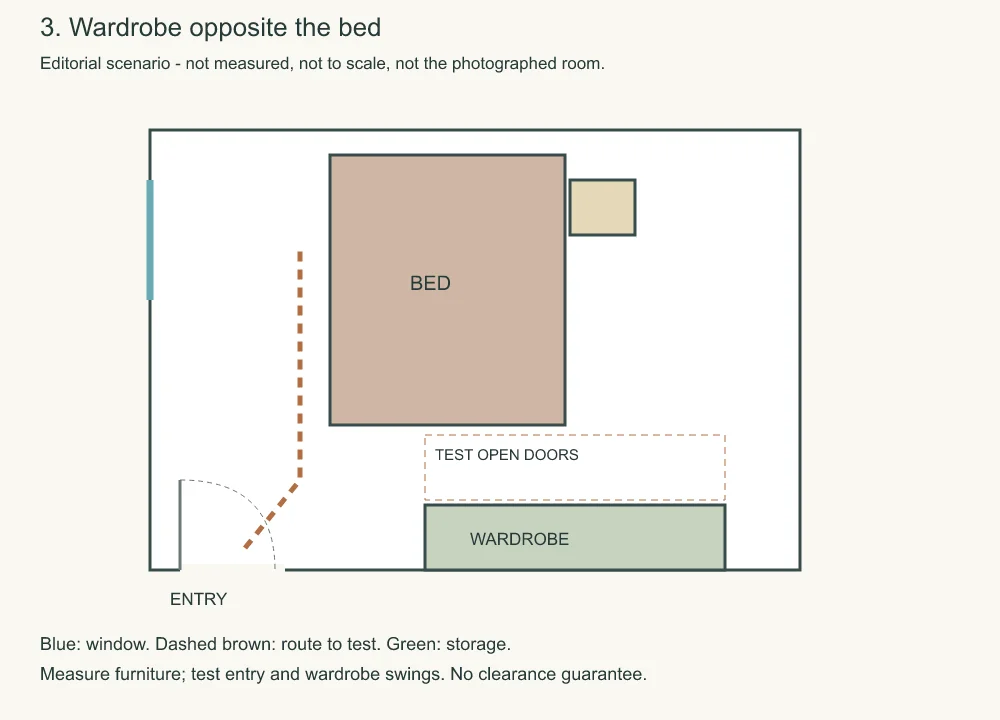
For storage opposite the foot of the bed, test the opening fronts before adding a bench or chest between them. The wardrobe diagram places storage along the lower wall and marks an opening zone in front of it. That zone is a reminder to check the furniture you own, not a dimension to copy.
Storage beside the headboard creates a different conflict. In the next view, a tall white wardrobe stands beside the bed, with a curtain close by. A nightstand that projects into a cabinet’s opening path would make that corner less useful, even if it completes a matching pair.
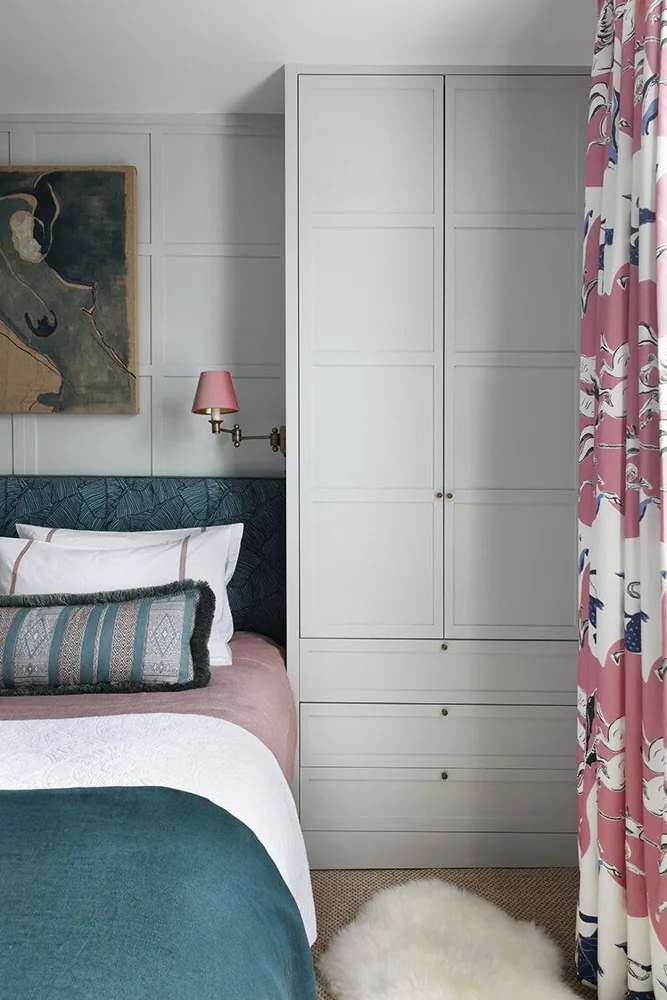
Try the existing wardrobe with the proposed bedside surface represented on the floor. Open the fronts you use, stand where you normally dress, and follow the route back to the door. Keep the surface smaller or relocate it if those actions collide. A clear top is useful only when the cabinet next to it remains usable.
For an occasional guest room, also allow for belongings that aren’t usually there. The guest-room preparations for luggage and bedside essentials help you decide which temporary pieces deserve floor space before a visitor arrives.
Use an Offset Bed for an Awkward Small Bedroom Layout
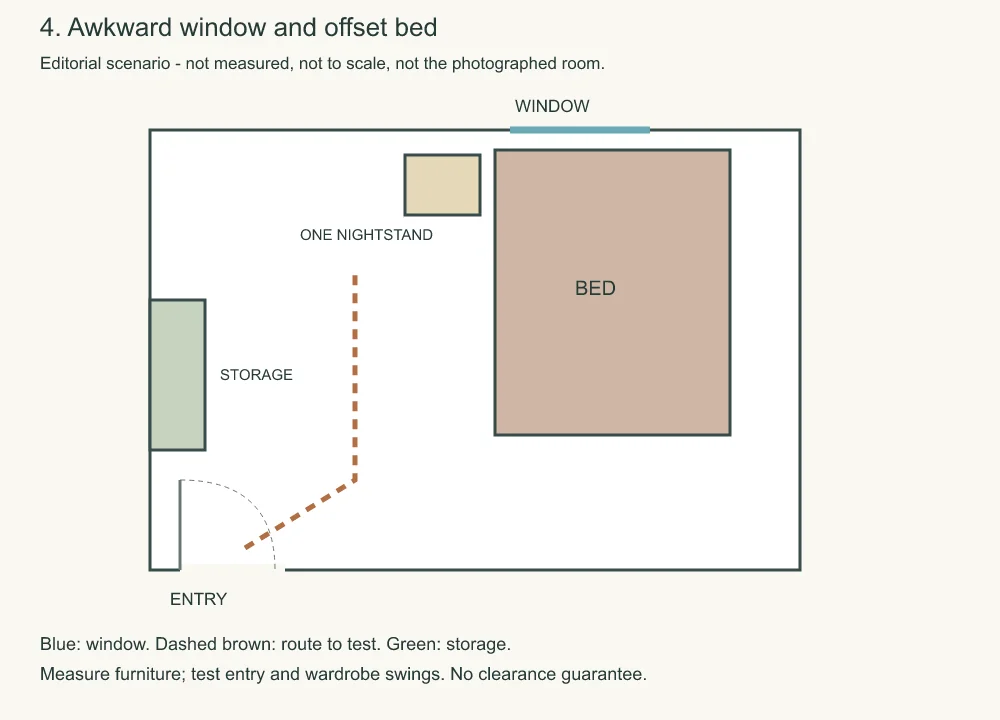
Wardrobes can force a bed off center; a misplaced window or sloping ceiling can do the same. This dark curved headboard sits off center beneath a window, beside a cabinet holding a lamp. The available bedside surface matters more here than making the headboard line up with the window frame.
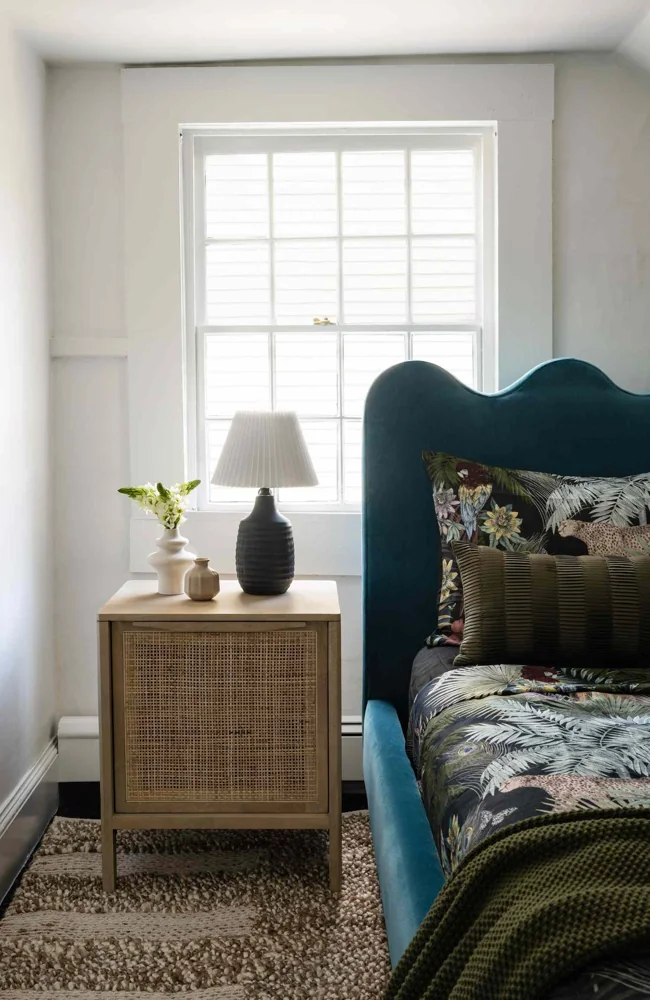
An offset position is worth comparing when a centered bed would leave awkward slivers on both sides. Decide which side needs the main approach and which needs a surface within reach, then test the compromise. If the room is shared, ask both sleepers to try their side; an attractive view from the doorway can’t answer that question.
The offset-window diagram shows a bed toward the right, a nightstand to its left, and storage along the left wall. Its dashed line runs from the entrance into the open part of the room. The arrangement illustrates an uneven distribution of furniture, with no claim that those pieces will fit your bedroom.
A sloping ceiling adds standing height to the decision. Below, the bed lies under the slope beside a skylight, and a small table sits near the pillows. Try the actions around the bed as well as lying down: getting up, reaching the table, and changing the bedding may bring you into different parts of the slope.
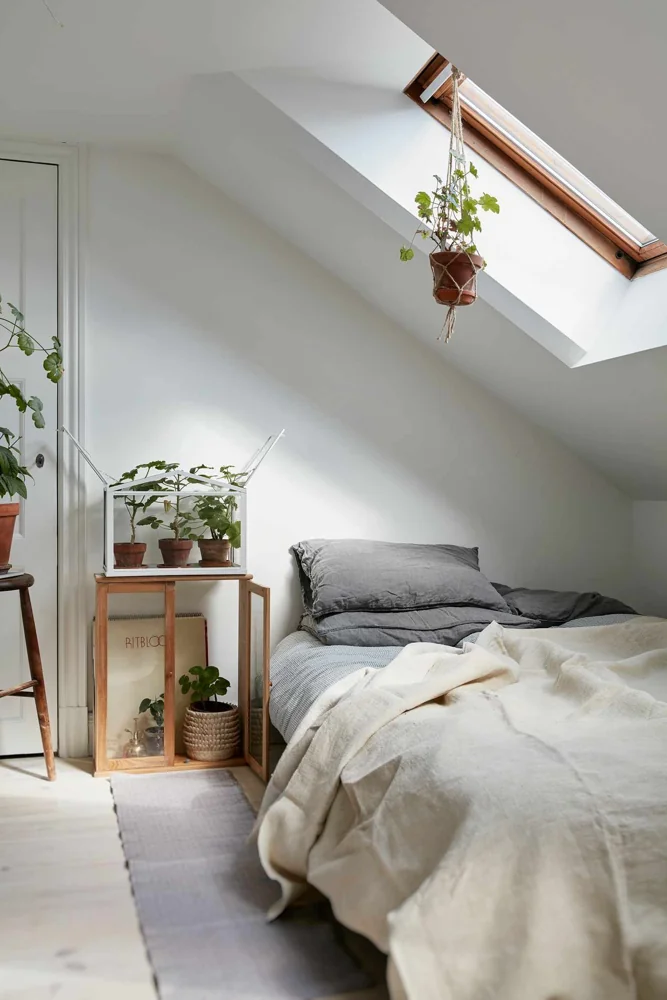
Keep the regular standing route toward the taller part of your room when comparing positions. A low bed corner may look comfortable while the route beside it still asks you to bend. Choose the furniture arrangement around the actions that happen there, rather than using the same setback everywhere along a sloping wall.
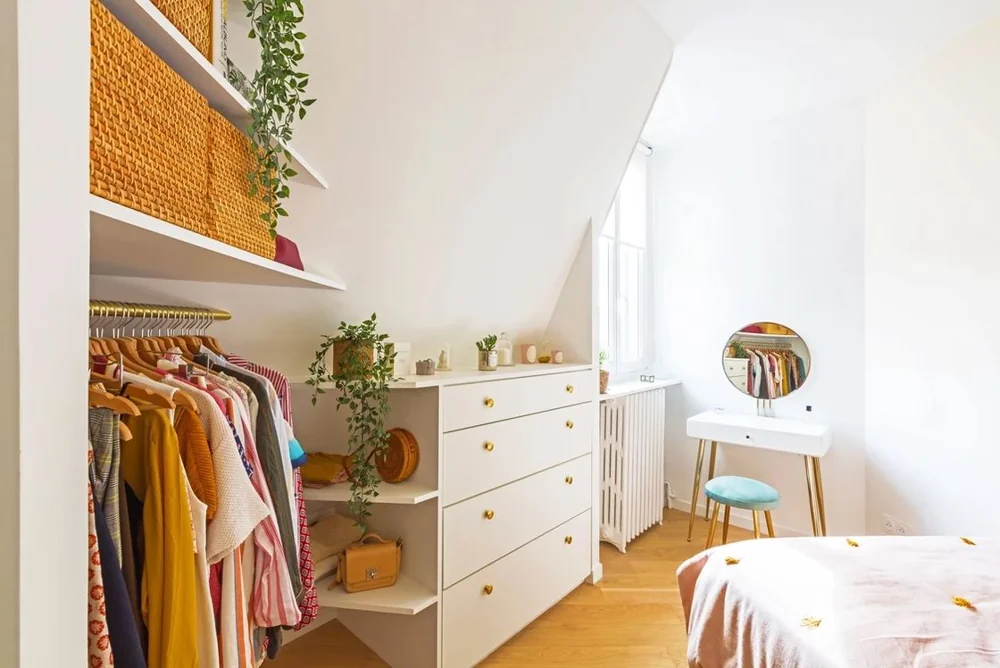
The last room combines open clothes storage and drawers opposite a bed beneath a slope. Open hanging space removes a wardrobe door from that particular arrangement, but the drawers still need room to pull out and someone still needs to stand in front of the clothes. Replacing closed storage doesn’t erase the access question.
Leave the decorative extras until the bed and storage can be used together. Then bring softness through the bedding you already need; these bedcovers, throws, and bedside layers give that finishing stage more attention without deciding the furniture position for you.
Choose Between the Bed Positions by Using the Room
The useful arrangement is the one that survives ordinary actions. Compare your strongest candidates with the door open, the wardrobe in use, and the bedside things within reach. Include making the bed and handling curtains, since a route that reaches the mattress may still leave another daily task awkward.
If the comparison fails, change the piece causing the conflict. An unused bedside cabinet can go before a bed you need; an essential wardrobe may deserve priority over a decorative chair. When the bed itself is too large for the remaining arrangement, reconsider its full frame size rather than repeatedly shuffling small accessories.
Keep a note of the arrangement that works before buying anything else, then use ZM Home to compare the colors and fabrics you’d like to bring into the room around the bed and storage you’re keeping.
For ideas that bring the whole room together, explore Bedroom Decor Ideas for a Room That Feels Put Together.