A small living room layout has to make room for the doors and windows as well as the sofa. Start with the opening you use most, put the main seat where it won’t interrupt that approach, then fit a chair and table around it. The five arrangements below show how that decision changes beside garden doors, corner windows, a fireplace, another living zone, or a bay window seat.
Mark your door swings, fixed furniture, windows, and heating equipment on a sketch before comparing arrangements. Add the full footprint of the furniture you own, including a chaise or footstool. The photographs offer seating relationships to borrow; the editorial diagrams suggest routes to test. None is a measured plan of a photographed room, and no diagram establishes dimensions or equipment clearances.
Keep Living Room Seating Beside a Glazed Exit
When much of one wall opens to the garden, a sofa against a solid side wall is a useful arrangement to test first. The yellow sofa below faces a brown chair across a low woven table. The glazed doors remain behind the group, so the sofa doesn’t form a second wall across the view.
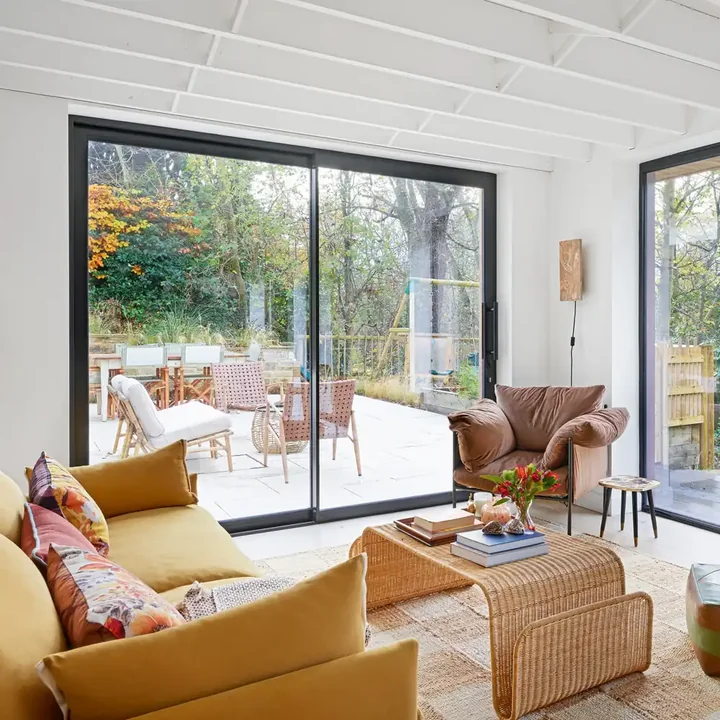
Start by locating the part of your glazing that actually opens. A broad pane in a photograph doesn’t tell you which section is the doorway. Sketch the approach to that section before placing the table, and check whether the chair would have to move every time someone goes outside. We’d keep a smaller seating group if the extra chair made that trip awkward.
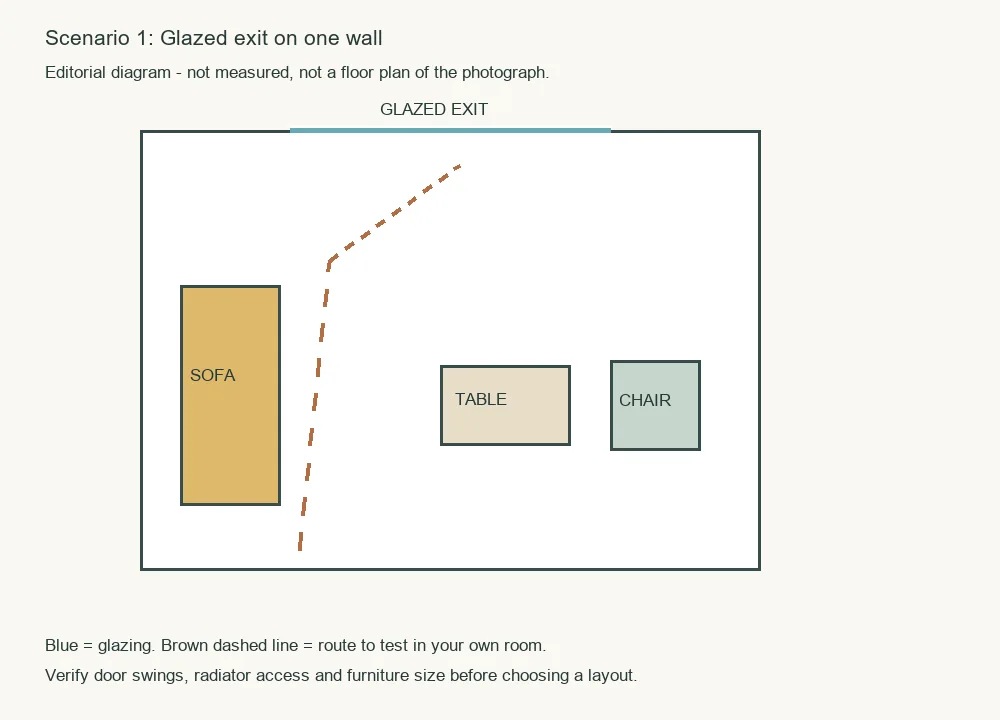
In the diagram, the sofa follows the left wall and the chair sits to the right of the table. The dashed route runs beside the sofa toward the glazed exit. Don’t assume the drawn gap will fit; try the arrangement with your own door position and furniture.
A pale sofa against a pink wall offers another version of the side-wall arrangement. Here, a separate chair sits near the glazing and an ottoman occupies part of the foreground. The ottoman changes the practical test: leave it in the position where feet will rest when checking the route, instead of pushing it away to make the sketch work.
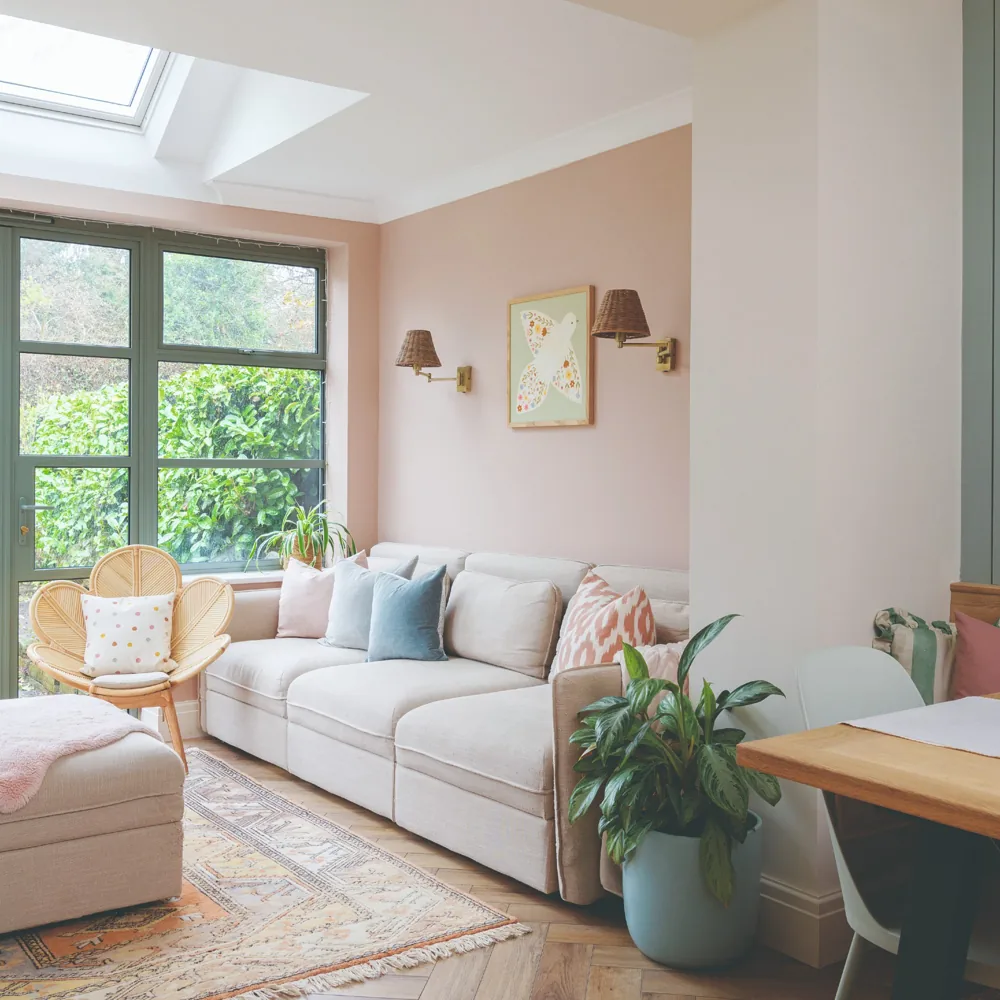
Once those pieces fit, the small living room decorating ideas compare open chair frames, pale fabrics, and grouped displays around furniture you’re keeping. Solve the opening first, then decide how light or colorful the group should look.
Compare a Chaise with a Separate Chair Near Windows
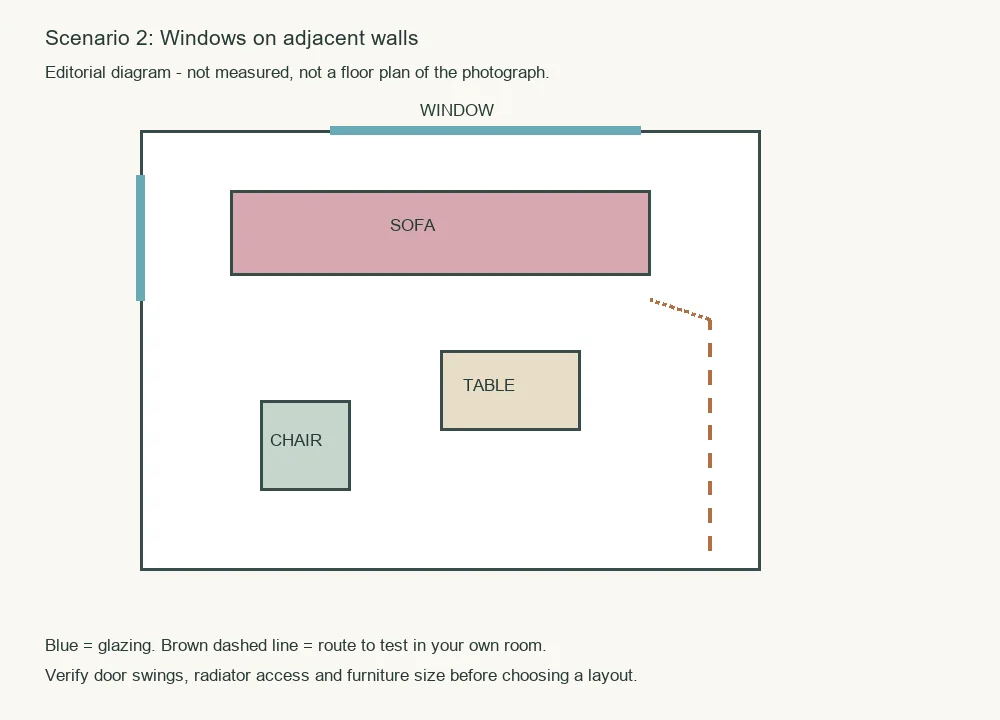
A side-wall sofa leaves the glazed exit available, but windows on adjoining walls raise a different question: what happens in the corner between them? In the next room, a pale sofa runs beneath one window and its chaise extends toward the neighboring window. A low rectangular table sits along the main seat, with a radiator visible at the left.
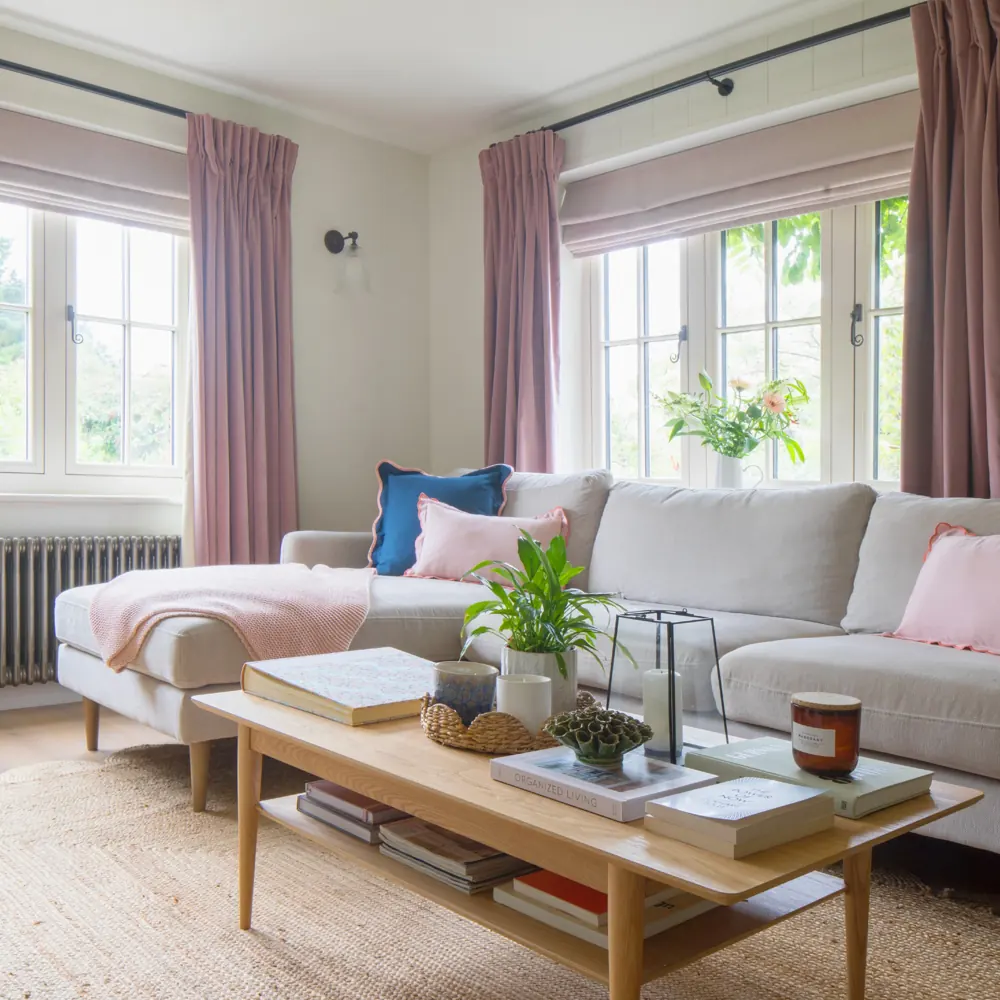
Before choosing a chaise for that corner, include its projecting end on your sketch. Check where you’ll stand to reach the window, move the curtains, or operate an existing shade. A sofa may fit along the wall while its chaise occupies the very spot you need for those actions, and heating equipment also needs its own manufacturer-specified clearances that the photo doesn’t establish.
The adjacent-window diagram uses a straight sofa with a separate chair facing into the group. That is an alternative to test when a fixed chaise end would leave too few choices. The chair can move independently of the sofa; its new position still needs a usable approach.
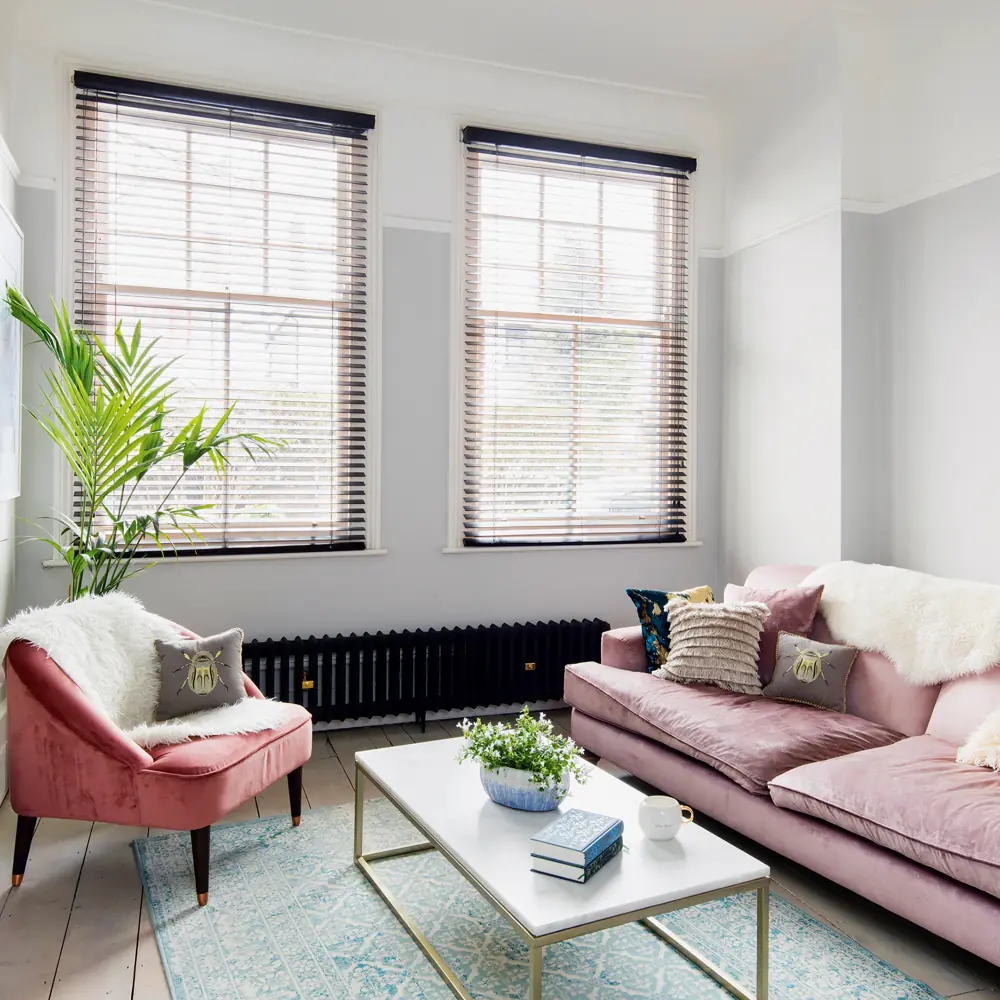
The pink room shows a different window arrangement: both windows are on the same wall, and a separate chair sits at right angles to the sofa, so borrow the separate chair idea without treating this as the adjacent-window floor plan. The chair, table, and radiator each occupy part of the window side; don’t leave their outlines off your sketch.
Check the arrangement with curtains drawn as well as open. Our living room curtain combinations show continuous sheers, separate bay panels, and shared colors for unlike windows once you’ve decided where the seating belongs.
Turn Facing Living Room Seats Beside a Fireplace
Windows may limit the available walls; a fireplace can also determine what the seats face. The striped sofa below sits along one side of the fireplace room, with a pale chair and footstool opposite. The hearth remains a focal point at the end of the conversation group, rather than requiring every seat to line up directly in front of it.
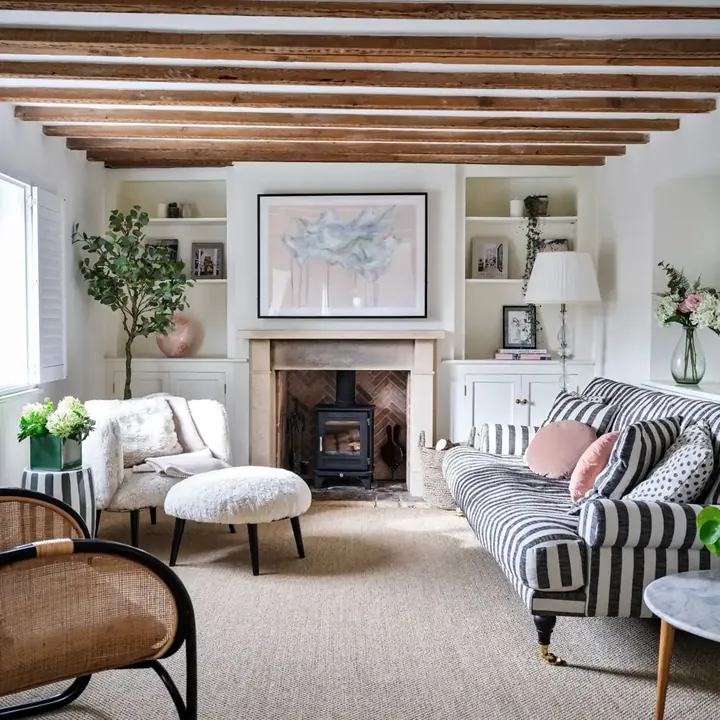
Try this relationship when conversation matters more than a row of seats aimed at one wall. Turn toward the opposite seat and judge whether talking feels natural, then check the view of the fireplace from where you’ll actually sit. If television is the main activity, make that viewing test too; a conversation arrangement doesn’t automatically give each person a comfortable screen angle.
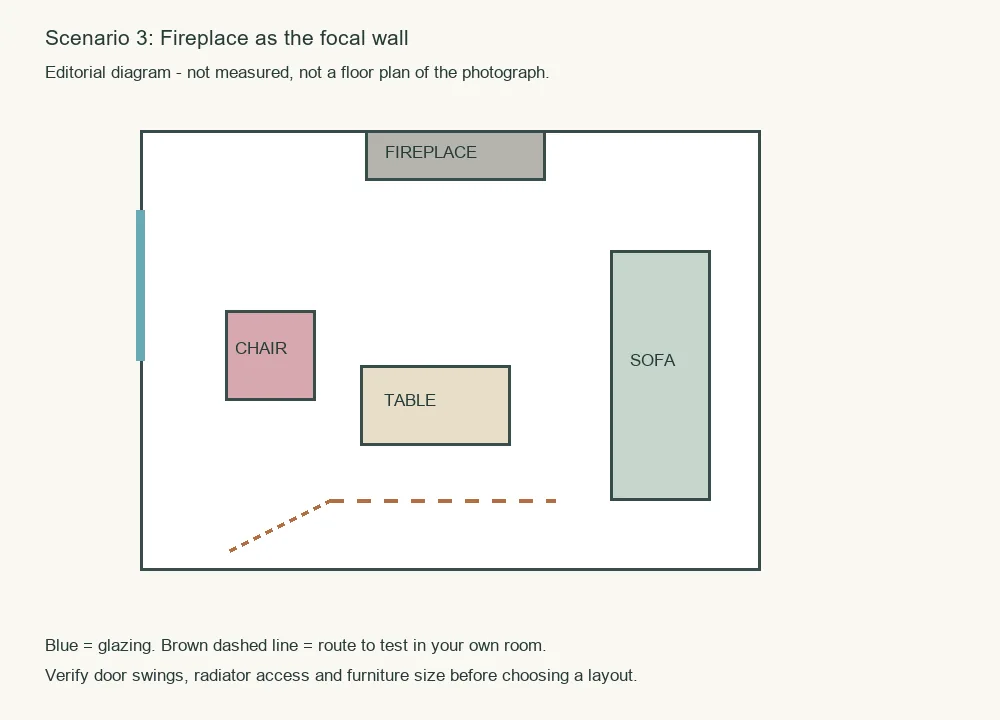
The diagram adds a central table to a side-facing sofa-and-chair arrangement. That table is a proposed option, not a hidden feature of the photographed room. Leave it out of your first sketch if the chair’s footstool already takes up the middle, then decide which surface or footrest earns the space.
For an operating fireplace or stove, follow the appliance instructions and applicable local requirements when deciding furniture and textile positions. Neither the photograph nor the sketch supplies a safe setback. Keep the visual idea of facing seats separate from that equipment check.
A lamp beside the chair also needs somewhere to stand. The sofa-side and reading-chair lighting examples compare nearby table lamps and floor lamps; include the base and usable table surface when deciding whether another chair fits.
Use the Sofa Back to Define an Open Living Area
A fireplace gives the group a fixed end, while an opening into another living zone gives the furniture a boundary to establish. In the pink-sofa example, the sofa back sits between the dining table and living area. Its position marks where the lounge begins without another cabinet or partition behind it.
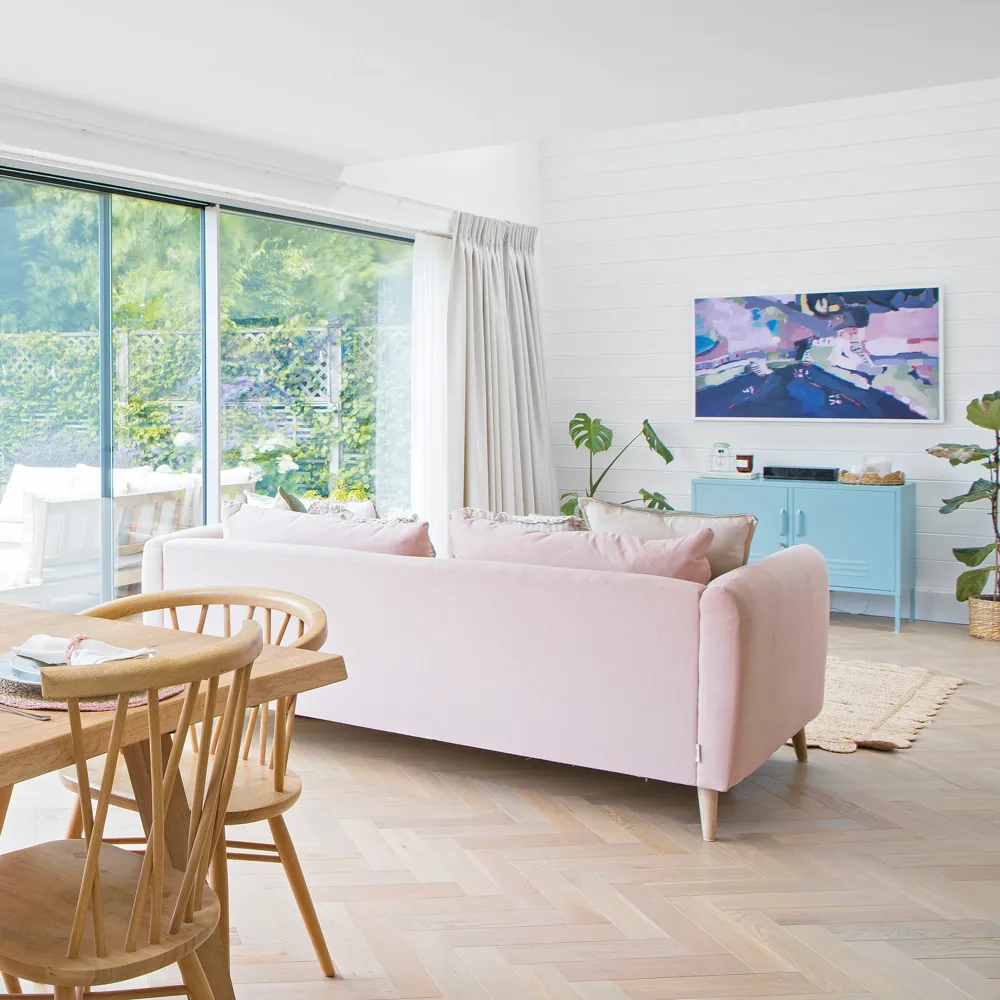
The overall room size isn’t established here; the useful detail is the relationship between the sofa back and dining table. On your sketch, include a dining chair pulled out for use. A gap that exists only when every chair is tucked away won’t tell you how the two groups work together during dinner.
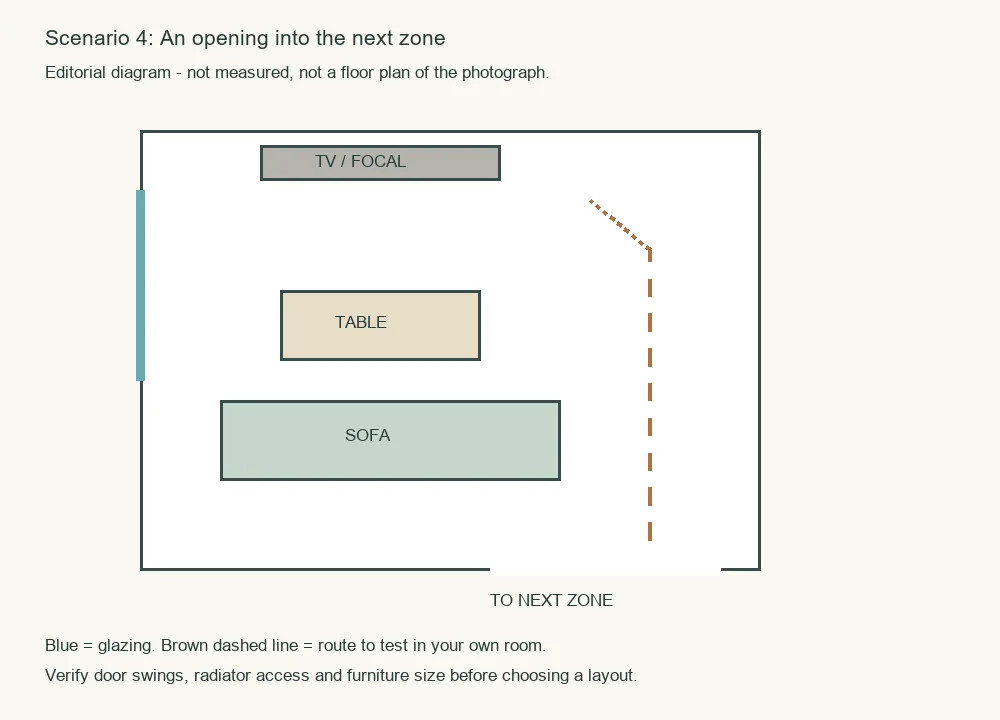
The open-zone diagram places a sofa across the lower part of the seating area, facing a focal wall. Its dashed route passes to the right, toward the next zone. Test whether that side is the natural connection in your home before settling the sofa in the middle of the floor.
A side opening can call for a different arrangement. In the gray room, the chaise sofa faces a dark media wall while a wide opening leads into the neighboring space. The projecting seat belongs on your drawing: it can change how someone approaches the opening even when the main sofa body fits neatly opposite the screen.
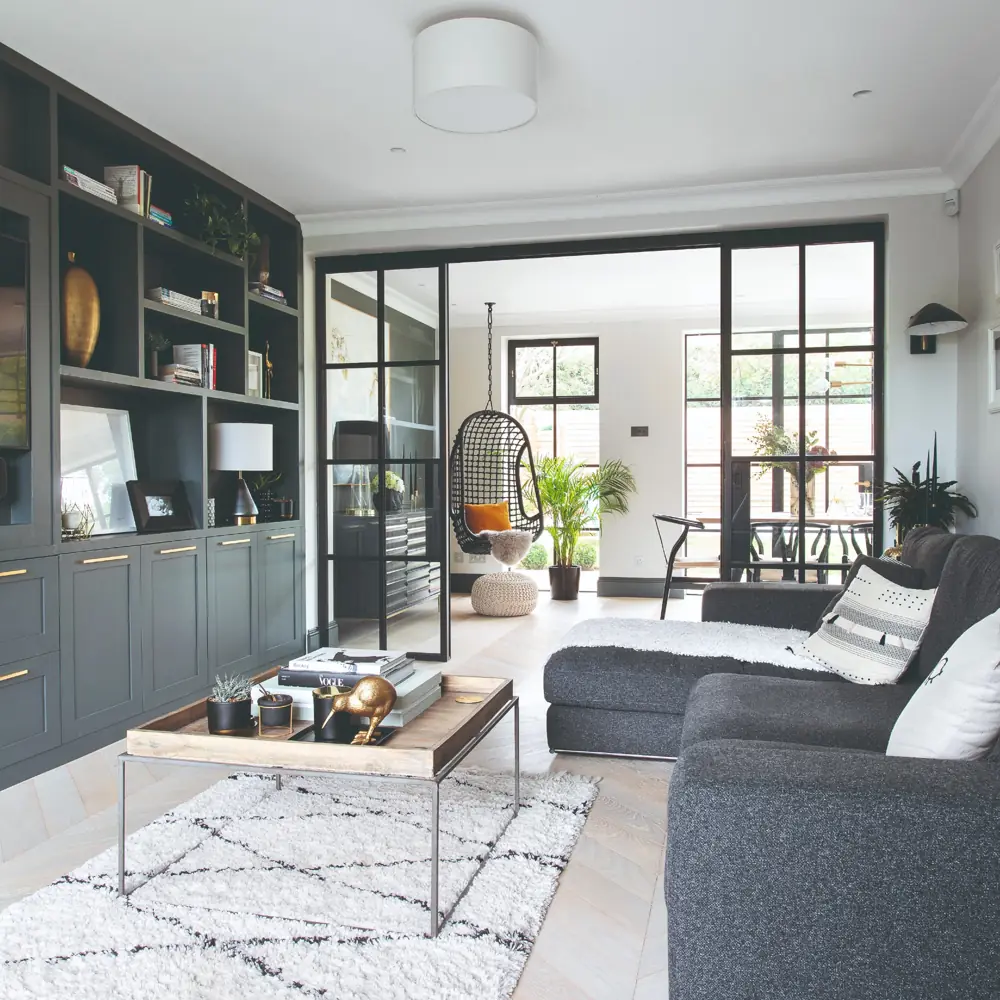
The pink and gray rooms show different openings to work around. Choose the relevant connection first: passing behind a sofa into dining, or passing its end into another room. If a long room’s proportions are the main difficulty, the narrow living room arrangements compare long-wall sofas, facing seats, and a route beside the group.
Pair an Existing Bay Window Seat with One Loose Chair
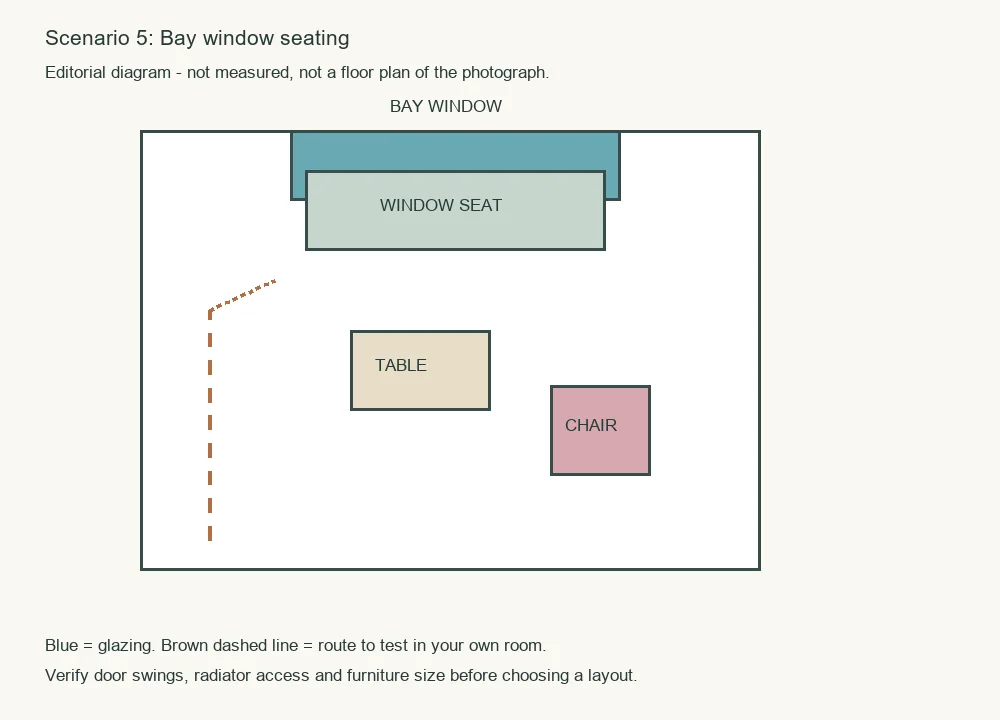
An open-zone sofa defines a new edge; an existing bay window seat may already provide one. Here, cushions run beneath the bay windows, with a separate brown chair facing into the room and a round table between the seats. The window seat supplies part of the conversation group before another sofa is considered.
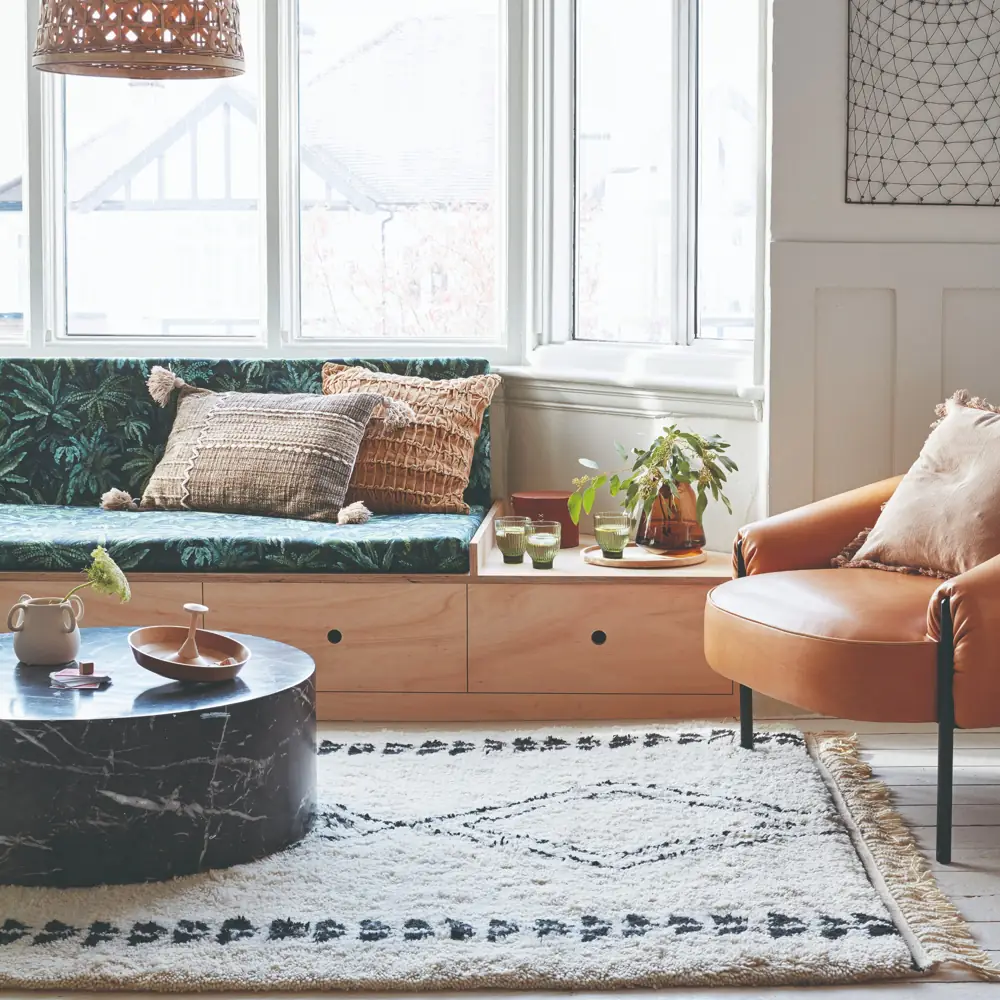
Use this option only where an existing seat is intended and suitable for sitting. The photograph doesn’t establish how to build one or what a window ledge can support. For a seat you already use, sit there and check the back support, the reach to the table, and how easily someone can approach from the side.
The bay-seat diagram puts the loose chair to the right and leaves a suggested route along the left. Try that relationship with your own seat and chair footprints. A round tabletop still occupies floor space: compare its edge with the place where someone stands up, rather than relying on the absence of corners.
We’d try the window seat and one chair before adding a second freestanding seat. Keep the pieces that people can reach and use with the windows, doors, and neighboring furniture in their everyday positions. More furnished-room examples are available on ZM Home, but your next useful comparison is the route through your own arrangement with someone sitting down.
For ideas that bring the whole room together, explore Living Room Decor Ideas for the Room You Already Have.